Roof construction (non-breathable underlay)
Roof construction, non-breathable underlay solution
This roof solution is designed for use with a non-breathable underlay and may vary for different roofing materials. The solution must be adapted to the specific object and more detailed instructions must be reviewed in the project. Beams and other materials related to stability and load-bearing capacity must be dimensioned by the designer. The manufacturer’s instructions must be followed for each material.

1
2
3
4
5
6
7
8
9
10
11
12
13
14
15
16
17
18
19
1
Roof tile
2
Roof tile mounting bracket
3
Battens
4
Nales for battens
5
Roof spacer
6
Underlay
7
Battens for wind barrier board
8
Wind barrier board
9
Rafter
10
Thermal insulation
11
Battens for thermal insulation
12
Additional thermal insulation layer
13
Mounting bracket
14
Screws for mounting bracket
15
Top plate
16
Underlay
17
Support rafter
18
Wooden boards
19
Plasterboard ceiling
Related solutions

Roof with breathable roof membrane
This nordic roof solution is designed for use with a breathable membrane. The solution may differ for different roofing materials. The solution must be adapted to the specific site and more detailed instructions must be reviewed in the project. Beams and other materials related to stability and load-bearing capacity must be dimensioned by the designer. The manufacturer's instructions must be followed for each material.
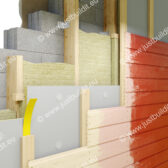
Facade with wooden boards
Construction of a facade with a ventilation gap with wooden planks.
Related solutions
Oled juba kasutaja?
Pole veel kasutaja?
Comments
Add a comment